Direct Access To All Multiple Listings Like Realtors®

(Prices and inventory current as of Nov 30, 1999)

See Pictures and updates (icon)See photos and updates from listings directly in your feed

Share with you friends (icon)Share your favorite listings with friends and family

Save your search (icon)Save your search and get new listings directly in your mailbox before everybody else

Direct Access To All Multiple
Listings Like Realtors®

(Prices and inventory current as of Nov 30, 1999)

See Pictures and updates (icon)See photos and updates from listings directly in your feed

Share with you friends (icon)Share your favorite listings with friends and family

Save your search (icon)Save your search and get new listings directly in your mailbox before everybody else

Sign Up

it's quick and easy

We'll never post to social networks

or

  • This field is for validation purposes and should be left unchanged.

Already an account? Log in here

Log in

Please check username or password!

No account yet? Register here

Password forgotten? Reset your password

Reset your password

The email address does not seems to be correct!

Please check your email to reset your password

No account yet? Register here

Sign-up for FREE !

Sign-up to save your favorites.
By creating an account we can offer you even more then just saving your favorites:

Get new properties in your mailbox before anybody else

Easily save you searches

Receive handy tips and tricks on buying a new house

Register NOW

Already an account? Login here

19304 FORKED CREEK TERRACE, LEESBURG, VA 20175

$850,000 (Active)
All pictures
Listed by: Scotti Sellers - Compass

19304 FORKED CREEK TERRACE, LEESBURG, VA 20175

$$850,000
Active
est.$850,000/month.
4 beds. 4 baths. 2,614 Sqft.

Get More Info

  • This field is for validation purposes and should be left unchanged.

Payment Calculator

$/mo
Interest Rate,
This product uses the FRED® API but is not endorsed or certified by the Federal Reserve Bank of St. Louis.

19304 FORKED CREEK TERRACE, LEESBURG, VA 20175

$850,000
Active
est.$850,000/month.
4 beds 4.5 baths 2,614 Sq.ft.
Download Listing As PDF

Generating PDF

Property details for 19304 FORKED CREEK TERRACE, LEESBURG, VA 20175
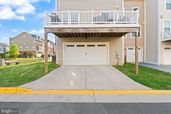
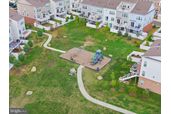
Luxurious END-UNIT townhome with a PRIVATE ROOFTOP TERRACE on the FOURTH LEVEL in Leesburg’s highly desirable Woodlands at Goose Creek! Built in 2019, this spacious home offers over 3,400 square feet of beautifully designed living space, abundant natural light, and premium finishes rarely found at this price point. Wide-plank hardwood floors, oversized windows, and seamless flow between the living spaces. The gourmet kitchen is the true centerpiece of the home, showcasing one of the largest quartz islands you’ll find, white cabinetry, stainless steel appliances, gas cooktop, designer hood, wall oven, and abundant storage—perfect for entertaining, hosting holidays, or everyday living. The adjoining family room features a cozy gas fireplace and opens to a low-maintenance Trex deck for effortless indoor-outdoor living. The primary suite impresses with a luxe spa-inspired bathroom featuring a freestanding soaking tub, oversized walk-in shower, dual vanities, and private water closet plus two walk-in closets. Three generously sized bedrooms, another bathroom, plus a large laundry room on this level gives this single family home vibes. The fourth level is a standout feature rarely available in Leesburg townhomes. This versatile space includes a full bathroom and direct access to your private rooftop terrace, making it the perfect fourth bedroom, home office, entertaining space, or private retreat. Relax, entertain, and enjoy sunset views from one of the home’s most unique outdoor living spaces. The finished lower level provides exceptional flexibility with a large recreation room and full bath—ideal for a home office, guest suite, fitness room, media room, or multigenerational living. Located in the sought-after Woodlands at Goose Creek community, residents enjoy neighborhood playground, basketball courts, dog stations, and lawn maintenance. Just down the road, you'll find access to the Washington & Old Dominion Trail (aka the W&OD)-- 45 miles between Arlington and Purcellville-- for walking, running, and biking. Just minutes from Village at Leesburg (approx. 12 minute walk or 3 minute drive), you’ll enjoy convenient access to Wegmans, Trader Joe’s, restaurants, coffee shops, boutique shopping, Leesburg outlets, fitness studios, entertainment and health care. Commuters will appreciate quick access to Route 7, the Dulles Greenway, Dulles International Airport, and major employment centers throughout Northern Virginia. Historic Downtown Leesburg, local wineries, breweries, parks, and year-round community events are all just moments away. If you’ve been searching for a luxury townhome in Leesburg with a rooftop terrace, end-unit space and natural light, modern finishes, generous living space, and an unbeatable location, this exceptional home delivers outstanding value in one of Loudoun County’s most desirable areas. *All information deemed reliable but not guaranteed. All measurements, amenities, and data should be independently verified by the buyer*
Broker details: Compass

Listed by: Scotti Sellers
Listagent State License: 0225085545I
Property Description

MLS Information

  • Listing: VALO2134388
  • Listing Last Modified: 2026-08-21

Property Details

  • Standard Status: Active
  • MLS Status: ACTIVE-BRIGHT
  • Property style: Colonial
  • Built in: 2019
  • Subdivision: WOODLANDS AT GOOSE CREEK

Geographic Data

  • County: LOUDOUN
  • MLS Area: WOODLANDS AT GOOSE CREEK
  • Directions: Take VA-7 West toward Leesburg and exit Belmont Ridge Road (VA-659 North). Right on Belmont and then left on Gloucester Parkway. Right on Crosstrail Boulevard, right on Creekside Green Place, and then right onto Forked Creek Terrace.
Features

Interior Features

  • Flooring: Wood, Carpet, Ceramic Tile
  • Bedrooms: 4
  • Full baths: 4.5
  • Half baths: 1
  • Living area: 3404
  • Interior Features: Kitchen Island, Recessed Lighting, Walk-In Closet(s), High Ceilings, Open Floorplan, Soaking Tub
  • Fireplaces: 1

Exterior Features

  • Roof type: Shingle
  • Lot description: Corner Lot
  • Pool: None
  • Foundation: Slab

Parking

  • Garage spaces: 2

Utilities

  • Sewer: Public Sewer
  • Water: Public
  • Heating: Exhaust Fan, Natural Gas, Forced Air
Property Information

Tax Information

  • Tax Annual Amount: $6,651

Disclaimer

The data relating to real estate for sale on this website appears in part through the BRIGHT Internet Data Exchange program, a voluntary cooperative exchange of property listing data between licensed real estate brokerage firms in which participates, and is provided by BRIGHT through a licensing agreement. Some properties which appear for sale on this website may no longer be available because they are under contract, have Closed or are no longer being offered for sale. The information provided by this website is for the personal, non-commercial use of consumers and may not be used for any purpose other than to identify prospective properties consumers may be interested in purchasing.

Step 1 of 6

Your mortgage approval starts here.

Answer some questions to receive your approval letter. Get started now - no commitment needed.

Home Description

Thumbnail 1
Thumbnail 2
Thumbnail 3
Thumbnail 4
Thumbnail 5
Thumbnail 6
Thumbnail 7
Thumbnail 8
Thumbnail 9
Thumbnail 10
Thumbnail 11
Thumbnail 12
Thumbnail 13
Thumbnail 14
Thumbnail 15
Thumbnail 16
Thumbnail 17
Thumbnail 18
Thumbnail 19
Thumbnail 20
Thumbnail 21
Thumbnail 22
Thumbnail 23
Thumbnail 24
Thumbnail 25
Thumbnail 26
Thumbnail 27
Thumbnail 28
Thumbnail 29
Thumbnail 30
Thumbnail 31
Thumbnail 32
Thumbnail 33
Thumbnail 34
Thumbnail 35
Thumbnail 36
Thumbnail 37
Thumbnail 38
Thumbnail 39
Thumbnail 40
Thumbnail 41
Thumbnail 42
Thumbnail 43
Thumbnail 44
Thumbnail 45
Thumbnail 46
Thumbnail 47
Thumbnail 48
Thumbnail 49
Thumbnail 50
Thumbnail 51
Thumbnail 52
Thumbnail 53
Thumbnail 54
Thumbnail 55
Thumbnail 56
Thumbnail 57
Thumbnail 58
Thumbnail 59
Thumbnail 60
Thumbnail 61